AIR FOR COMBUSTION AND VENTILATION
WARNING: If the area in which the heater may be operated does not meet the required volume for indoor
combustion air, combustion and ventilation air shall be provided by one of the methods described in the
National Fuel Gas Code, ANSI Z223.1/NFPA 54, the International Fuel Gas Code, or applicable local codes.
PRODUCING ADEQUATE VENTILATION
All spaces in homes fall into one of the three following ventilation classifications:
1. Unusually Tight Construction
2. Unconfined Space
3. Confined Space
The information on pages 7 through 9 will help you classify your space and provide adequate ventilation.
Confined and Unconfined Space
Aconfined space is a space whose volume is less than 50 cubic feet per 1,000 BTU per hour (4.8 cubic
meter per kilowatt) of the aggregate input rating of all appliances installed in that space and an
unconfining space as a space whose volume is not less than 50 cubic feet per 1,000 BTU per hour (4.8
cubic meter per kilowatt) of the aggregate input rating of all appliances installed in that space. Rooms
communicating directly with the space in which the appliances are installed*, through openings not
furnished with doors, are considered a part of the unconfined space.
This heater shall not be installed in a confined space or unusually tight construction unless provisions are
provided for adequate combustion and ventilation air.
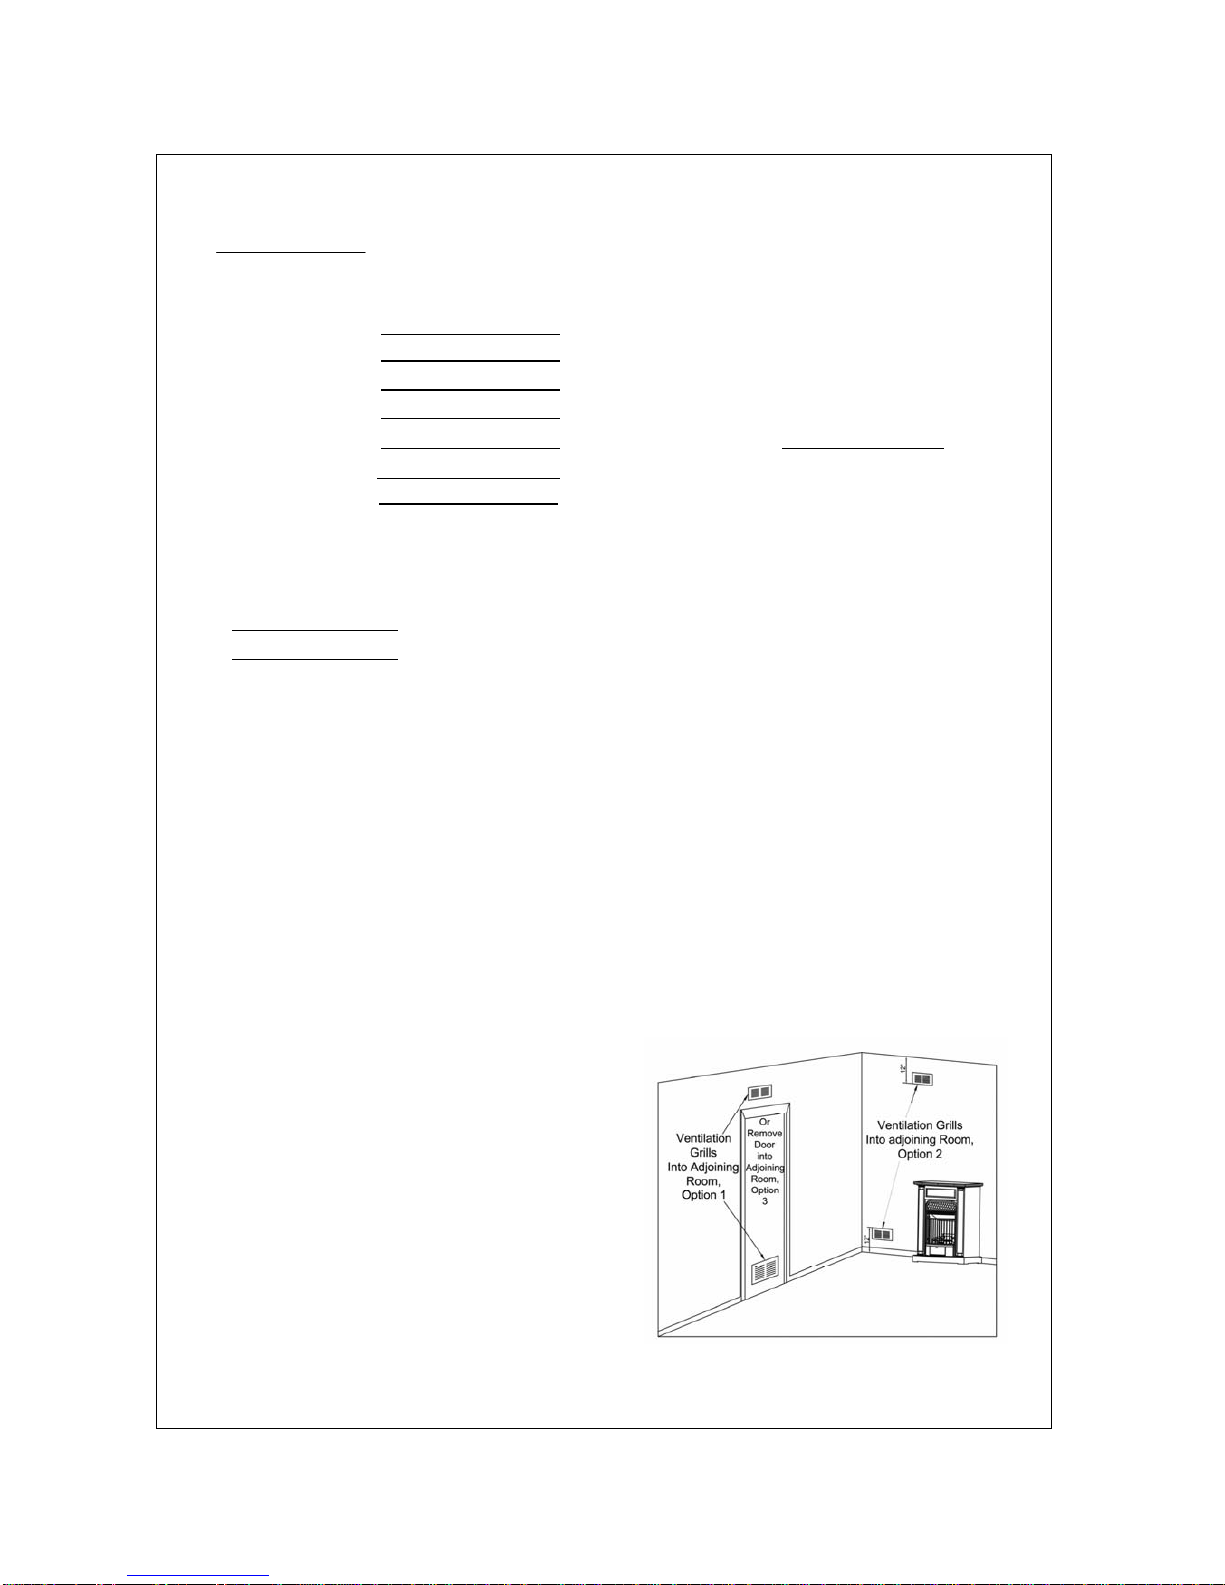
* Adjoining rooms are communicating only if there are doorless passageways or ventilation grills between them.
Unusually Tight Construction
The air that leaks around doors and windows may provide enough fresh air for combustion and ventilation.
However, in buildings of unusually tight construction, you must provide additional fresh air.
Unusually tight construction is defined as construction where:
a) walls and ceilings exposed to the outside atmosphere have a continuous water vapor retarder with a
rating of one perm (6×10-11kg per pa-sec-m2) or less with openings gasketed or sealed and
b) weather stripping has been added on windows that can be opened and doors and
c) caulking or sealants are applied to areas such as joints around window and door frames, between sole
plates and floors, between wall-ceiling joints, between wall panels, at penetrations f or plumbing,
electrical, and gas lines, and at other openings.
If your home meets all of the three criteria above, you must provide additional fresh air. See Ventilation Air
from Outdoors (page 9). If your home does not meet all of the three criteria above, proceed to Determining
Fresh-Air Flow for Heater Location (below).
DETERMINING FRESH-AIR FLOW FOR HEATER LOCATION
Determining if You Have a Confined or Unconfined Space
Use this worksheet to determine if you have a confined or unconfined space.
Space: Includes the room in which you will install heater plus any adjoining rooms with doorless
passageways or ventilation grills between the rooms.
1. Determine the volume of the space. Length × Width × Height=_____________ cu. ft. (volume of space)
Example: Space size 20ft. (length) × 16ft. (width) × 8ft. (ceiling height) = 2560cu. ft. (volume of space)
If additional ventilation to adjoining room is supplied with grills or openings, add the volume of these
rooms to the total volume of the space.
7