Printed in U.S.A. © 2016 Innovative Hearth Products
P/N 900660-01 REV. A 02/2017 Page 2 of 2
Specifications and clearances are subject to change without notice.
Refer to Installation and Operation Manual before installation of these
appliances for updated dimensions and instructions.
Clearances
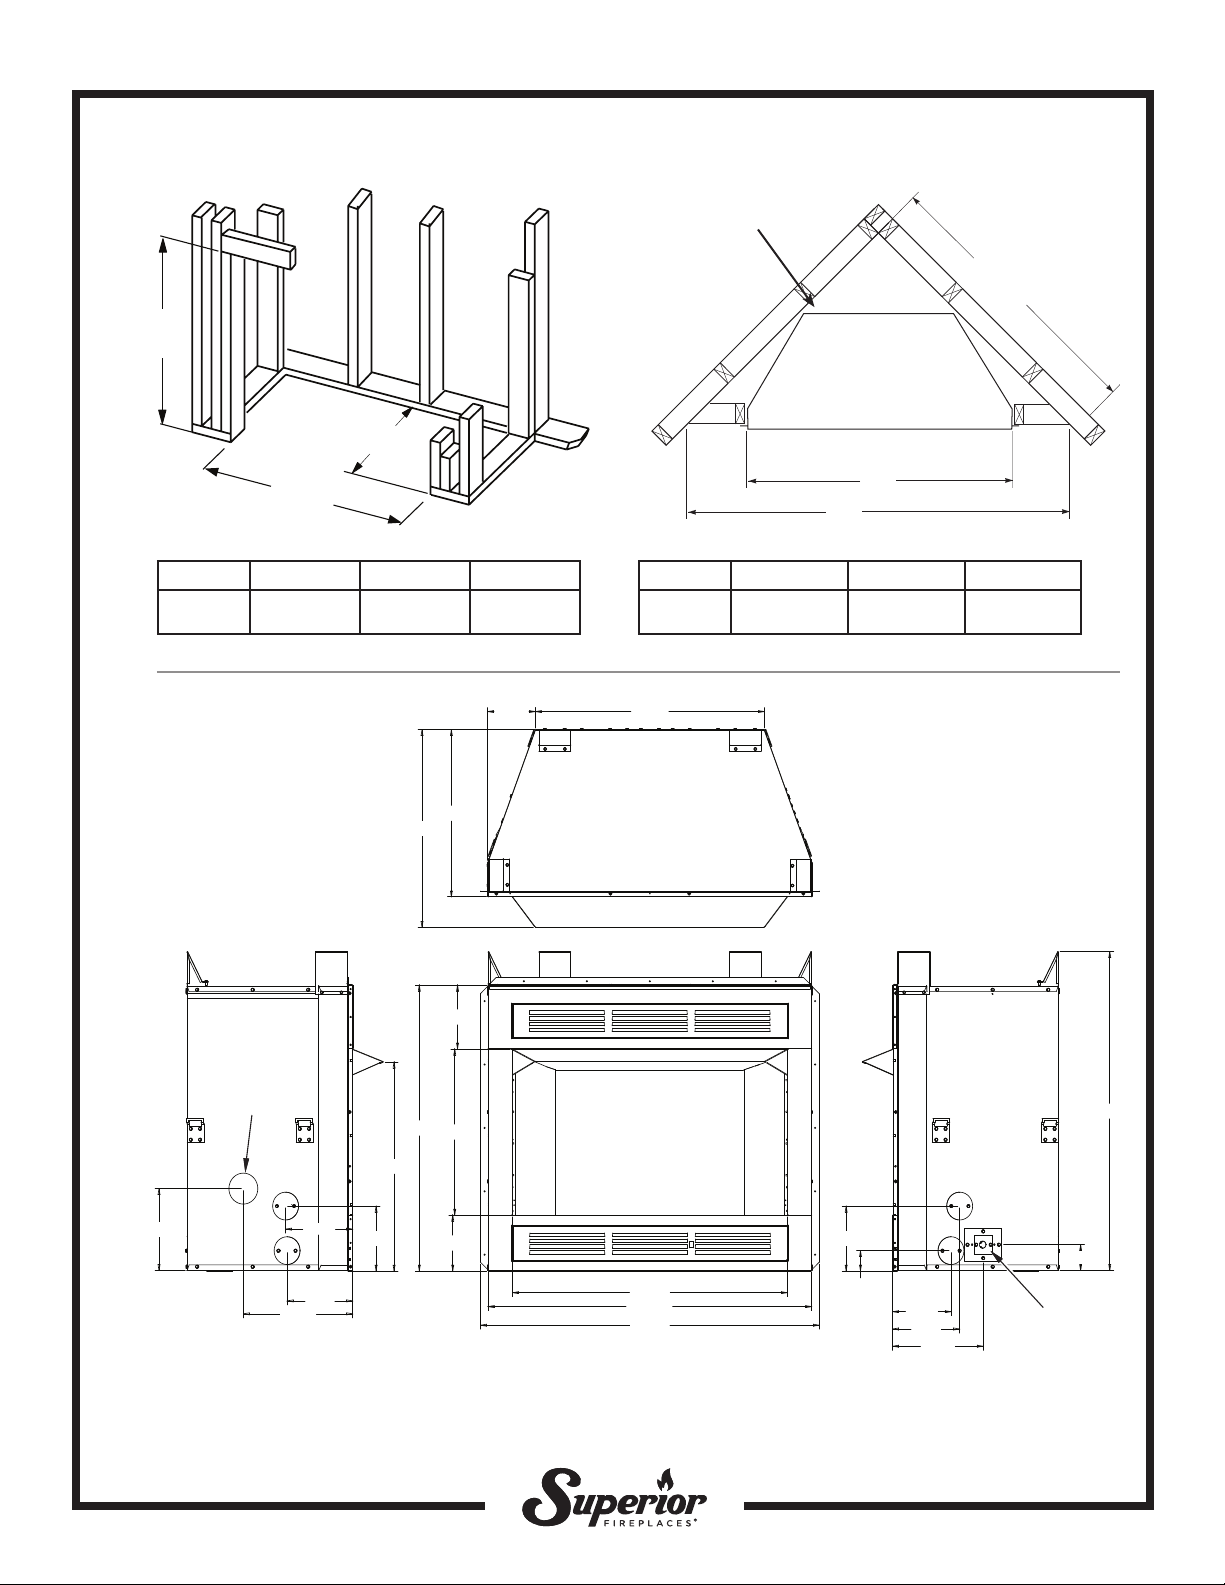
VRT3036 AND VCT3036
NOTE: DIAGRAMS & ILLUSTRATIONS ARE NOT TO SCALE.
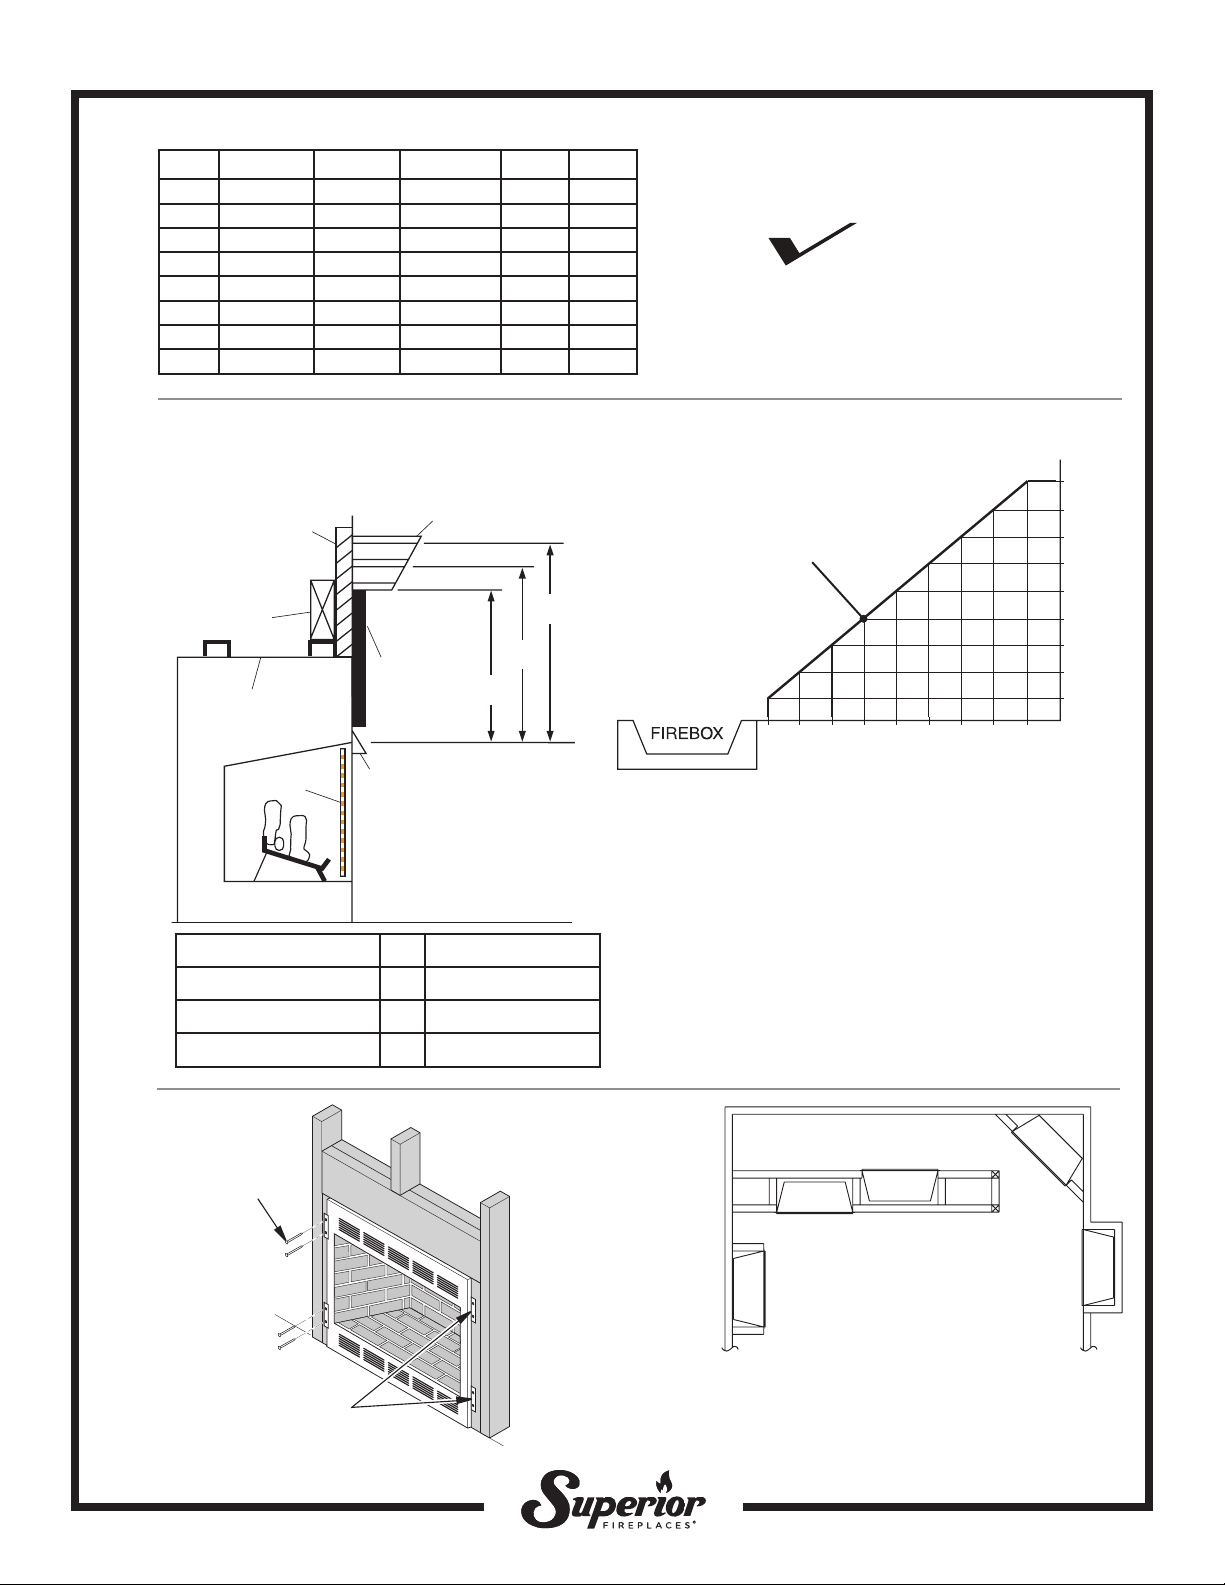
Mantel Clearance
Minimum Wall and Ceiling Clearances
A. Clearances from the side of the fireplace cabinet to any combustible
material and wall should follow diagram shown here.
Example: The face of a mantel, bookshelf, etc. is made of combustible
material and protrudes 3-1/2” from the wall. This combustible material
must be 4” from the side of the fireplace cabinet.
B. Clearances from the top of the firebox opening to the ceiling should not
be less than 42”.
C. When the firebox is installed directly on carpeting, vinyl tile or other
combustible material, other than wood flooring, the firebox should be
installed on a metal or wood panel extending the full width and depth of
the enclosure.
D. Clearances from the bottom of firebox to the floor is 0”.
INTERNAL WALL
INSTALLATION
CORNER
INSTALLATION
FULL
PROJECTION
INSTALLATION
FLUSH
INSTALLATION
Typical Locations
Nailing Flanges Product Information
Listing Information
®
Report No. F12-020
Cat. # Model Type Interior Weight Cu. Ft.
F0304 VRT3036B Radiant Black Interior 184 lb. 32.4
F0305 VCT3036B Louvered Black Interior 184 lb. 32.4
F0310 VRT3036WS Radiant WS refractory 184 lb. 32.4
F0311 VCT3036WS Louvered WS refractory 184 lb. 32.4
F0312 VRT3036RS Radiant RS refractory 184 lb. 32.4
F0313 VCT3036RS Louvered RS refractory 184 lb. 32.4
F0314 VRT3036RH Radiant RH refractory 184 lb. 32.4
F0315 VCT3036RH Louvered RH refractory 184 lb. 32.4
12-1/4 (312)
10-1/2 (267)
8-3/4 (223)
7 (178)
5-1/4 (134)
3-1/2 (89)
1-3/4 (45)
7/8 (23)
1/2 (13)
1/2
(13)
1
(26)
2
(51)
4
(102)
6
(153)
8
(204)
10
(254)
12
(305)
14
(356)
16
(407)
Example
Inch (millimeter)
These appliances comply with National
Safety Standards and are listed by PFS Cor-
poration to ANSI Z21.91 Ventless Firebox
EnclosuresforGas-FiredUnventedDecora-
tive Room Heaters and is approved for use
with appliances listed to ANSI Z21.11.2
decorative type unvented room heaters.
Supplied
Firebox Hood
Must Be Used
at All Times
Wire-mesh
Screen
Firebox
Noncombustible
Material May
Project Off this
Surface above
the Firebox Hood
Mantel Shelf
Note: Any portion of the
mantel shelf must NOT
extend beyond this profile.
1-1/2 (38)
6-3/4 (172)
12 (305)
Note: All vertical
measurements are
from top of fireplace
hood opening to
bottom of mantel shelf.
These minimum
clearances replace any
other recommended
clearances supplied
with your ANSI Z21.11.2
approved gas logs.
material (above
firebox) may be of
combustible material,
including decorative
mantel ornaments or
other similar projec-
tions off of the facing
material.
Framing
Material
20
(508)
16
(407)
12
(305)
Inch (millimeter)
Nails or Wood
Screws
Nailing Flange
Mantel from Top of Opening Mantel Depth Allowed
12” (305 mm) 1-1/2” (38 mm) max.
16” (407 mm) 6-3/4” (172 mm) max.
20” (508 mm) 12” (305 mm) max.