7
3.2 Chimney Installation
The Elegance 36 is approved with a 6” chimney that is listed under the UL
103 / ULC S629 standards (refer to Table). Note that when connecting a 7”
chimney, a 6” to 7” anchor plate adaptor from the same chimney
manufacturer must be installed onto the unit. WARNING: Mixing chimney
components from different brands is a safety hazard and will void the
warranty on the unit. When connecting the unit to an existing chimney,
thoroughly inspect the condition of the chimney and that the installation
conforms with the requirements of the chimney manufacturer and the
building codes. Note that to avoid any unnecessary risk, it is often
recommended to replace the chimney system. Always respect the
clearances to combustibles from the chimney manufacturers; 2” is usually
required for prefabricated chimneys.
3.2.1 General Rules and Guidelines
1. Carefully read the instructions from the chimney manufacturer prior
to installation (manuals can be obtained from the chimney
manufacturer’s website or from the vendor). Unless specified, follow
the chimney manufacturer’s instructions for proper installation.
2. For optimal performance of the unit, it is recommended to install the
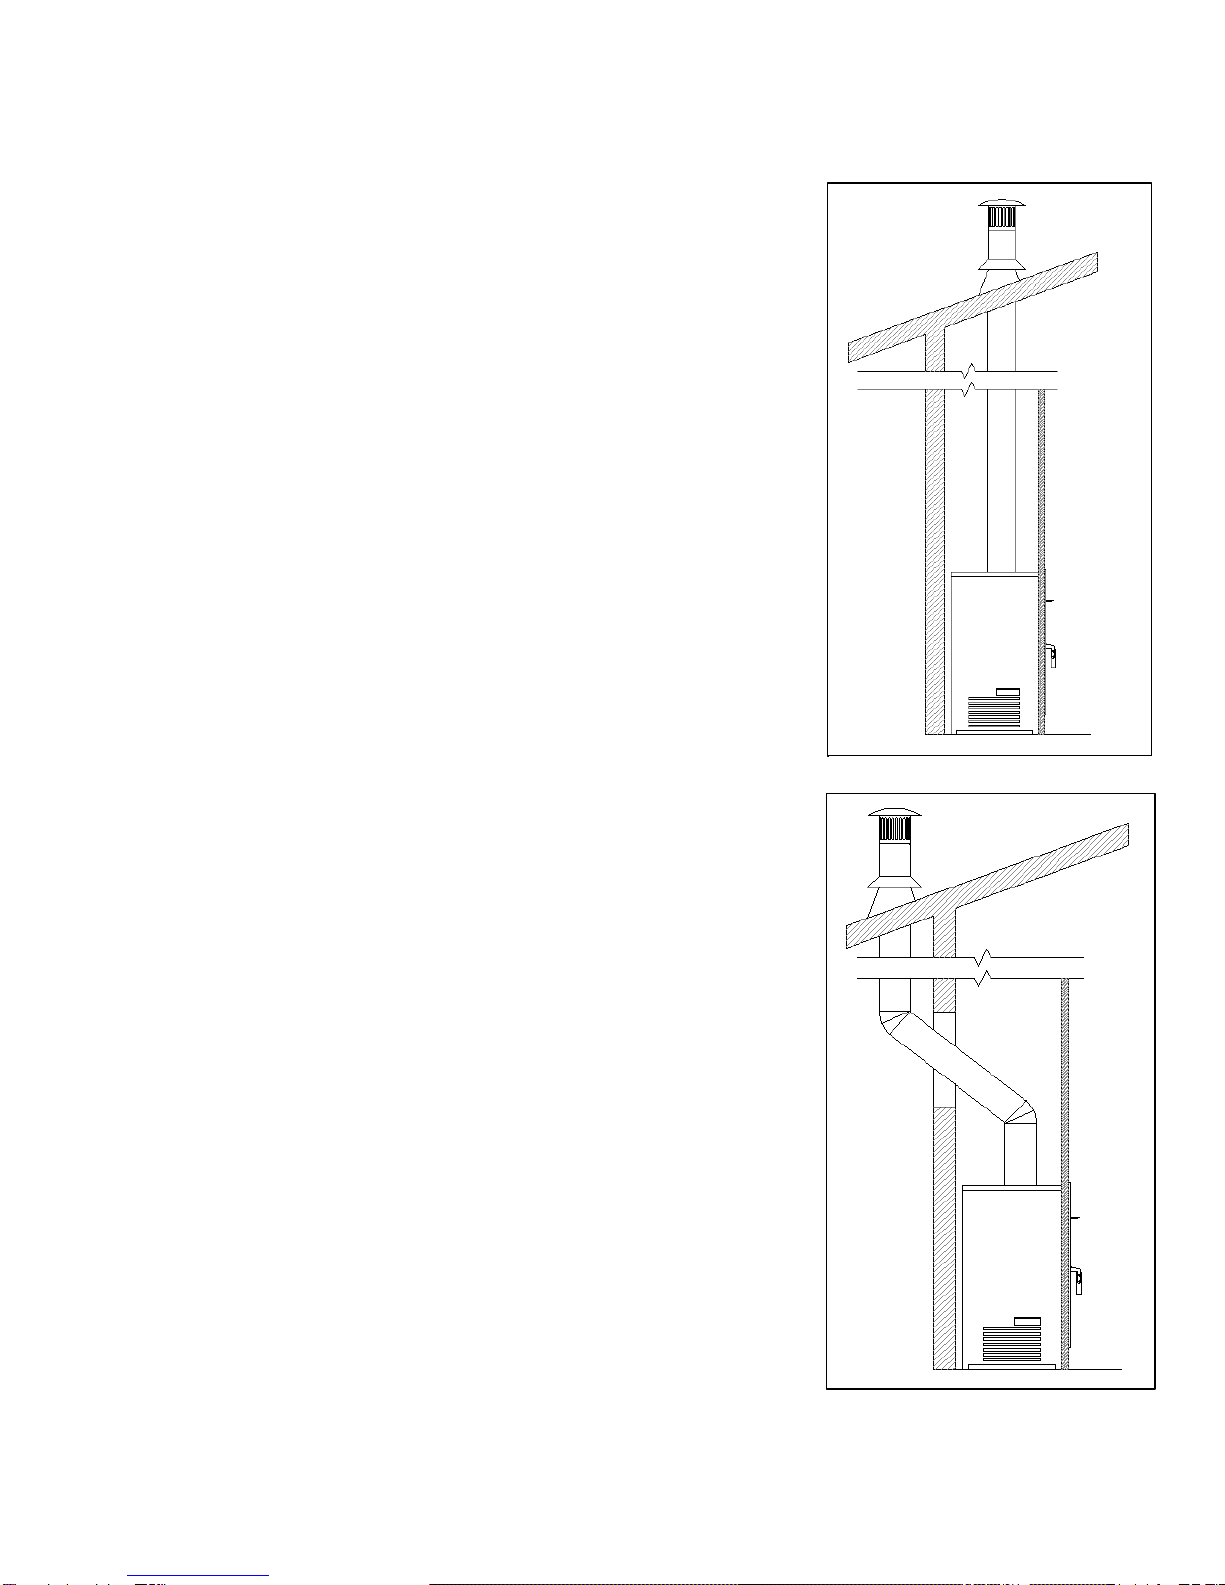
chimney system in an interior setting. To prevent drafting issues
and creosote buildups, avoid exterior installations of the chimney
system in regions that experience extreme cold conditions.
3. The minimum and the maximum height of the chimney from the
base of the unit are 15’ and 35’ respectively.
4. Only chimneys approved under the UL 103 / ULC S629 standards
can be installed onto the unit (refer to Table).
5. A 6” anchor plate is required to connect the fireplace to the chimney
system. The anchor plate can be secured onto the unit with 4 self-
tapping screws.
6. The chimney installed onto the unit cannot be connected to another
appliance.
7. Enclose any portion of the chimney that extends to accessible
spaces.
8. The clearance of the chimney to any combustible material cannot be
less than 2”; the 2” clearance cannot be filled with insulation or any
non-combustible material.
9. At least one support is to be incorporated in any chimney
installation.
10. A firestop is required in the joists/frames where the chimney goes
through (ceilings, floors, walls, and roof).
11. To prevent drafting issues, avoid deviations wherever possible.
12. The chimney shall extend at least 3’ above its point of contact with
the roof and at least 2’ higher than wall, roof, or adjacent building
within a 10’ radius.
13. A secure brace is to be installed if the chimney extends a minimum
of 5’ above the contact point with the roof.
14. A rain cap must be installed on top of the chimney to avoid internal
damage and/or corrosion.
15. Consult the chimney manufacturer for clearances to combustibles
when installing a combustible chimney enclosure above the roof.
Figure 3-3: Straight Interior Installation
Figure 3-4: Exterior Installation